Home Offices
Fitted desks, shelving, printer storage and cable management for spare rooms, alcoves, studies and garden-office spaces.

FREE Design & Survey | Flexible Finance Available
FREE Design & Survey
Create a smarter, more organised workspace with made-to-measure office furniture, fitted desks, storage walls, meeting-room cabinetry and reception furniture designed, manufactured and installed by ABJ in Peterborough. From home offices to small commercial refits, every project is planned around your space, equipment, workflow and finish.
Free design survey
Made in Peterborough
3D workspace design
Cable management
Finance available
Practical fitted furniture and workspace joinery for home offices, commercial offices, meeting rooms, receptions and business storage.
Fitted desks, shelving, printer storage and cable management for spare rooms, alcoves, studies and garden-office spaces.
Practical layouts, storage walls, workstations and meeting-room furniture for small and growing businesses.
Bespoke counters, wall panelling, storage and display features to create a professional first impression.
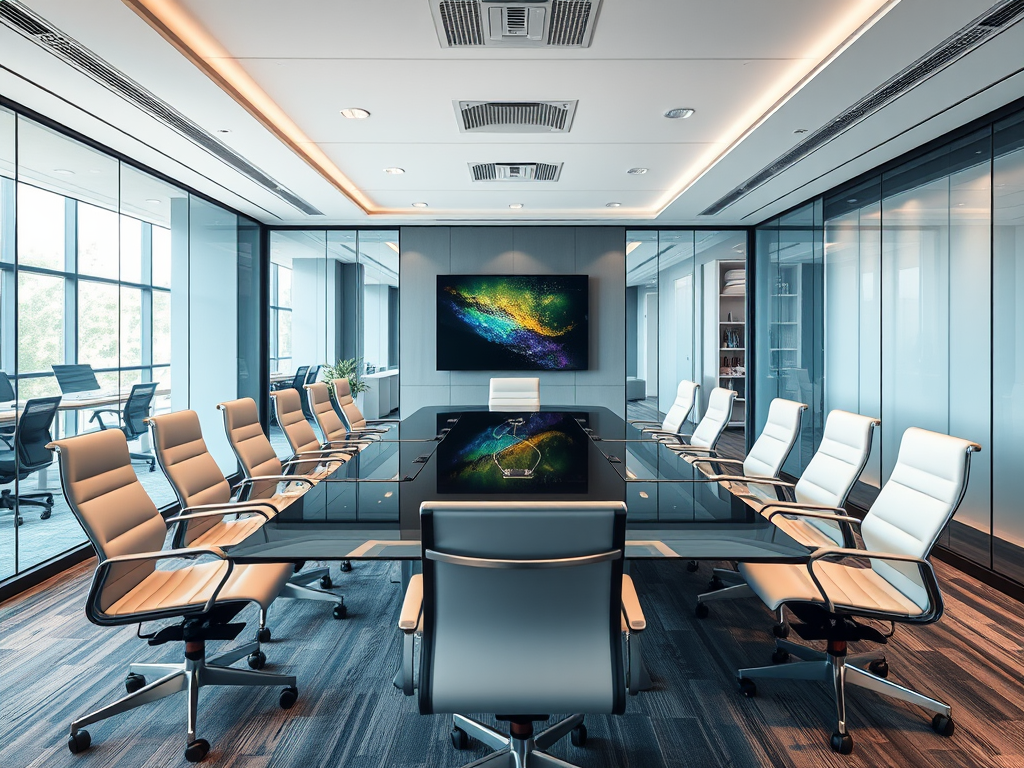
Credenzas, storage, presentation walls and fitted furniture for boardrooms, training rooms and team spaces.
Tall cupboards, printer zones, archive storage, lockers and hidden cable routes planned around your equipment.
Flexible desks, collaboration areas and storage zones designed around changing working patterns and shared spaces.
Explore workspace ideas that combine fitted furniture, durable finishes and practical planning for how you actually work.
Presentation walls, storage and boardroom furniture designed around screens, cables and daily use.

Durable fitted furniture for shared workspaces, staff areas and informal meetings.
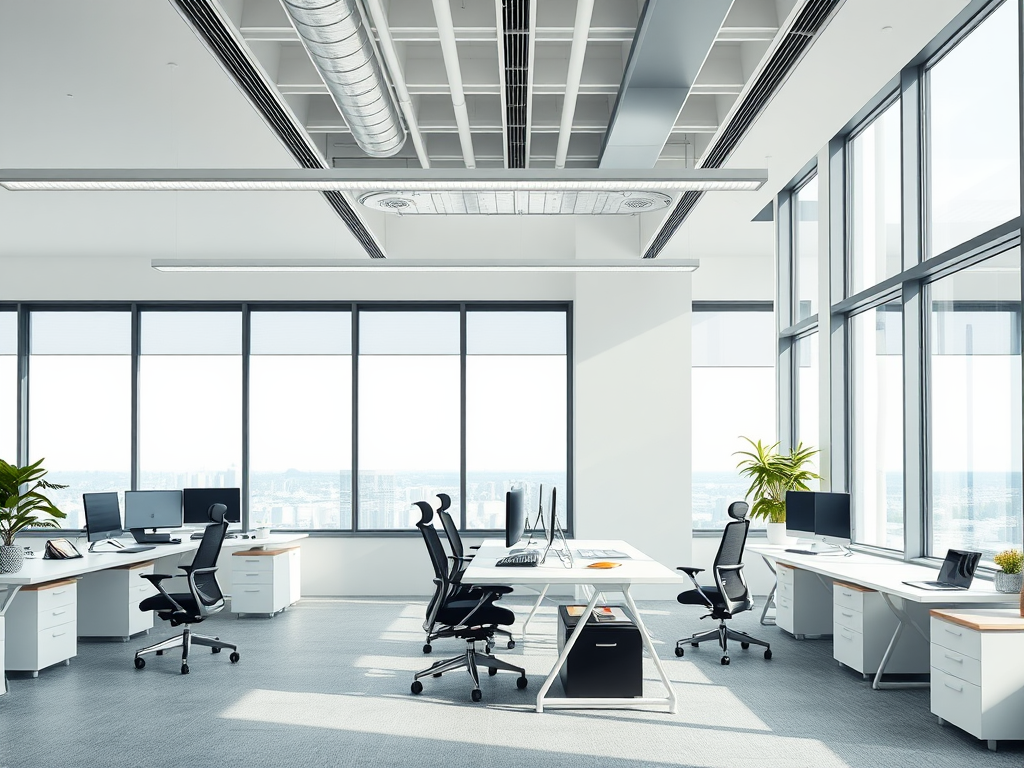
Clean desks, storage and shelving built into spare rooms, alcoves and study spaces.
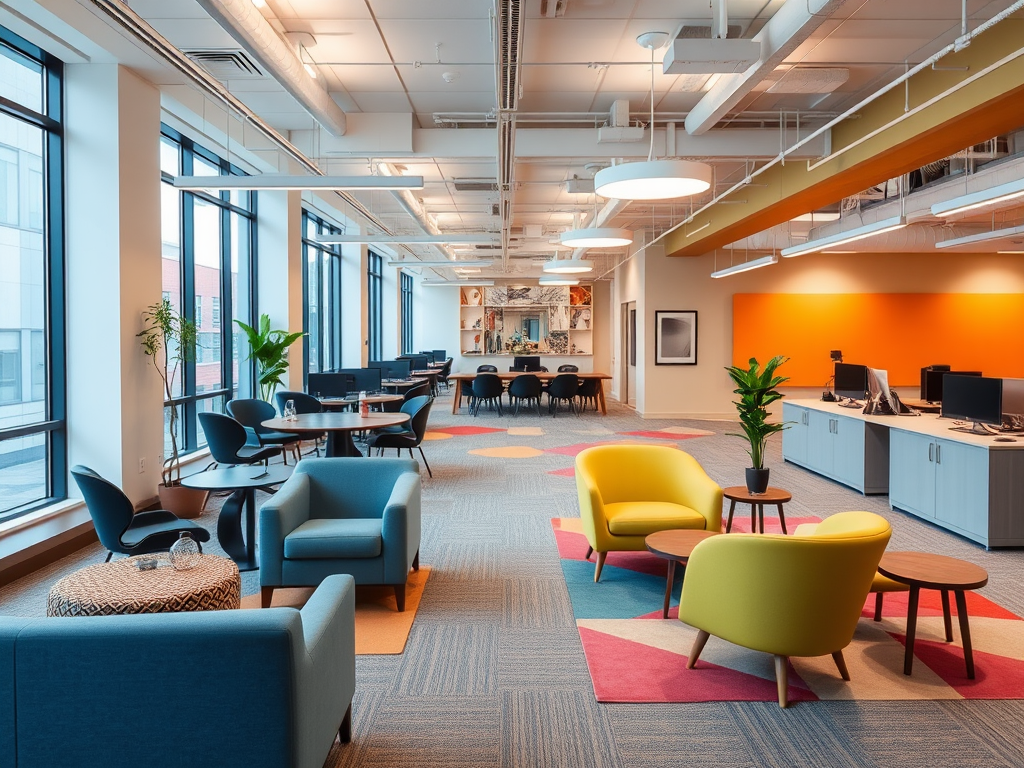
Workstations, storage and furniture for hybrid teams and flexible office layouts.
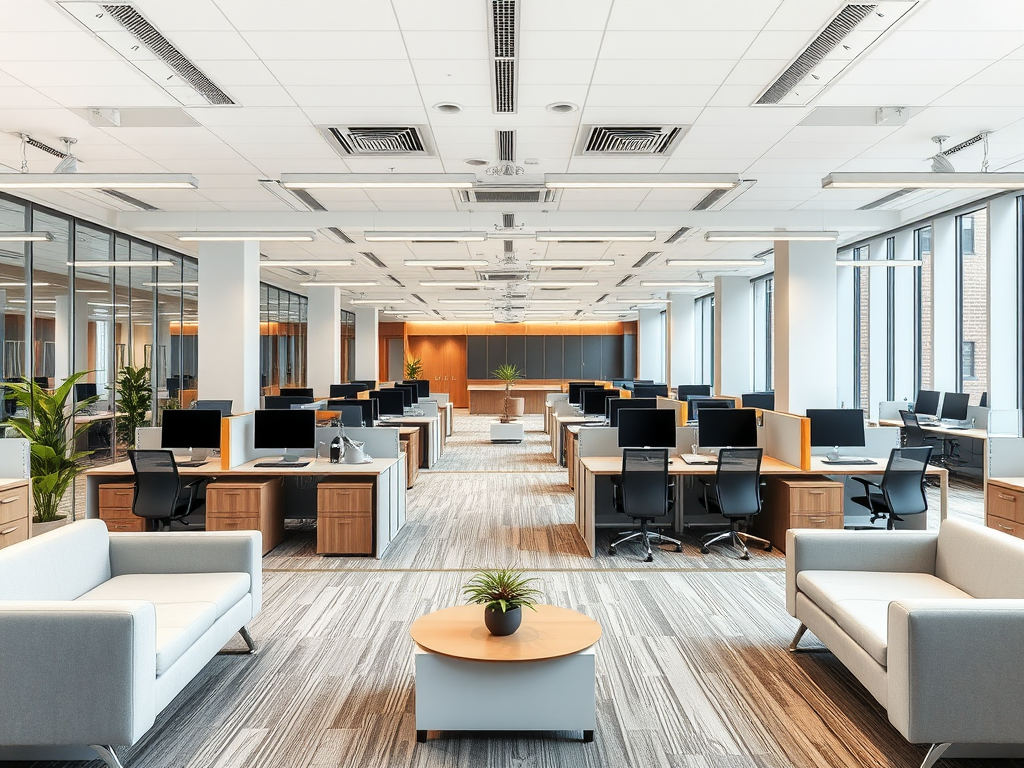
Shared storage, print zones, lockers and furniture designed around workflow.
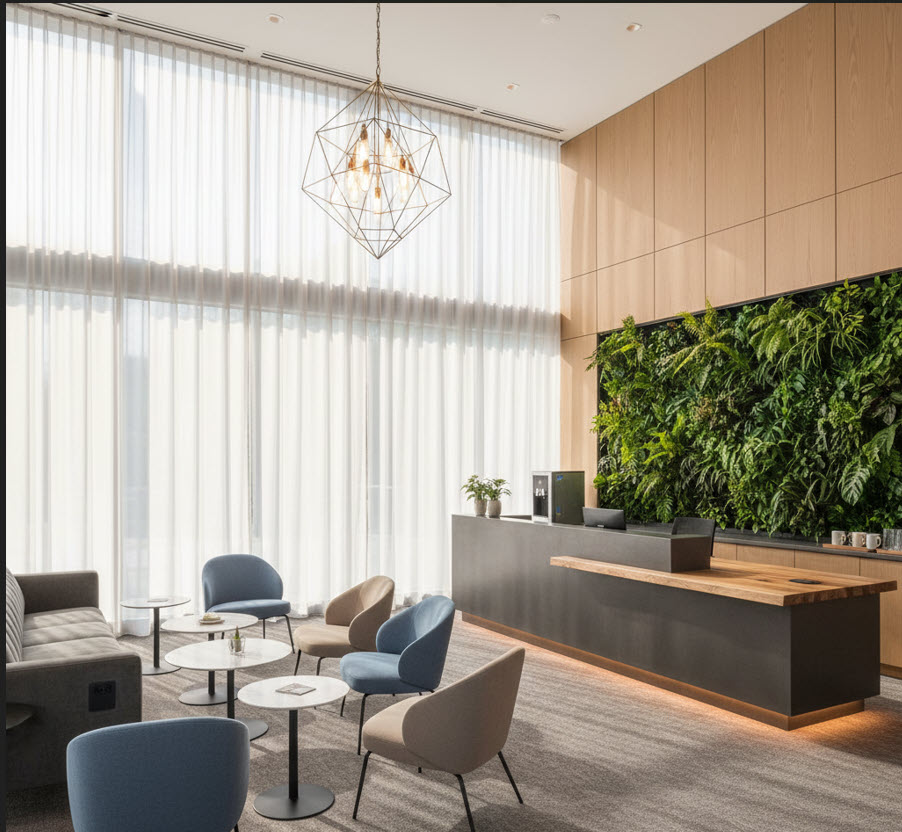
Counters, display features and storage that make a stronger first impression.
We design around how the space will be used: laptop work, monitors, printers, files, meetings, customer-facing areas, cable routes, power points and day-to-day organisation.
We measure the room and understand how you work, what you store and where equipment needs to go.
You receive a clear visual layout before manufacture begins, helping you approve the details with confidence.
Furniture is built around your walls, monitors, printers, files, sockets and daily workflow.
Our team installs your office furniture neatly and coordinates the finishing details.
A good workspace is not just a desk. It needs the right storage, access, lighting, cable routes and furniture proportions so the space stays practical after installation.
Fitted desks sized around monitors, chairs, leg room and the equipment you use.
Hidden cable routes, access holes and storage zones for chargers, routers and printers.
Cupboards, drawers, shelving and archive areas planned around paperwork and office supplies.
Finishes, panels and lighting choices that support concentration and look professional.
Dedicated cupboards and pull-out shelves for printers, shredders and stationery.
Feature panelling and wall treatments to make office spaces feel calmer and more finished.
Furniture planned around existing sockets, charging points and access for electricians if required.
Reception and commercial furniture can be designed around your brand colours and business style.
Whether it is a spare room, a business reception or a small commercial office, we design furniture that makes the space easier to use.
Spare room feels cluttered
Fitted desks, cupboards and shelving built around the exact room dimensions.
Cables everywhere
Hidden cable routes, access ports and planned equipment locations.
No filing or printer space
Purpose-built cupboards, drawers and printer zones to keep work surfaces clear.
Reception area looks tired
Bespoke counters, feature wall joinery and professional storage.
Meeting room lacks storage
Credenzas, presentation walls and cabinetry designed around screens and equipment.
Awkward alcove or sloped ceiling
Made-to-measure office furniture built around the architecture.
Tell us about your home office, fitted desk, reception area or commercial refit. Our Peterborough team will contact you to arrange your free design survey.
For home offices
Send dimensions or photos of the spare room, alcove or study space.
For businesses
Tell us how many people use the space and what furniture or storage is required.
Not sure yet?
Choose “not sure yet” and we will suggest practical options during your survey.
A clear process from first ideas to final installation.
We measure the space and understand how the office will be used.
We design the desks, storage, furniture and finish so you can review the proposal clearly.
Your fitted office furniture is manufactured to suit the exact room dimensions.
Our installation team fits the furniture, checks the details and leaves the space ready to use.
A few examples of the practical feedback customers usually give us after fitted office and workspace projects.
“Really pleased with how the spare-room office turned out. The desk fits the alcove properly and the printer, files and cables are finally hidden away.”
Home office customer, Peterborough
“ABJ built storage and a small reception counter for our office. They listened to what we needed, worked around our opening hours and left everything tidy.”
Local business customer
“The meeting-room cupboards and screen wall have made the room much easier to use. Communication was good from measuring through to fitting.”
Office refit customer, Cambridgeshire
Flexible finance can help you invest in a fitted home office, workspace furniture or business refit without paying everything upfront.
Finance available subject to status and lender approval. Terms and conditions apply. Ask our team for details during your design visit.
Ask About Office Finance
From our Peterborough base, we design, manufacture and install bespoke home office furniture, fitted desks, meeting-room cabinetry and reception furniture across Peterborough, Stamford, Market Deeping, Spalding, Huntingdon, Wisbech, Oundle, Ely and Cambridge.
Straight answers before you book your design visit.
Cost depends on the room size, number of desks, materials, storage requirements and installation details. We provide a tailored quote after measuring your space and agreeing the design.
Yes. We design fitted desks, wall storage, shelving, printer cupboards, filing storage and furniture for awkward spaces.
Yes. We plan access holes, cable routes and storage zones for chargers, monitors, routers and printers. Electrical work can be coordinated where required.
Yes. We help with fitted furniture, storage, meeting-room cabinetry, reception counters and practical workspace refits for local businesses.
Yes. We can advise on finishes, colours, handles and details to coordinate with your existing kitchen, wardrobes, decor or commercial brand style.
Most fitted office installations take a few days, depending on size and complexity. Larger commercial refits are scheduled around the agreed scope of works.
Finance may be available subject to status and lender approval. Ask us about available options during your design visit.
Click below to load the map for our Peterborough showroom and workshop.
For a personalised quote, please get in touch.